


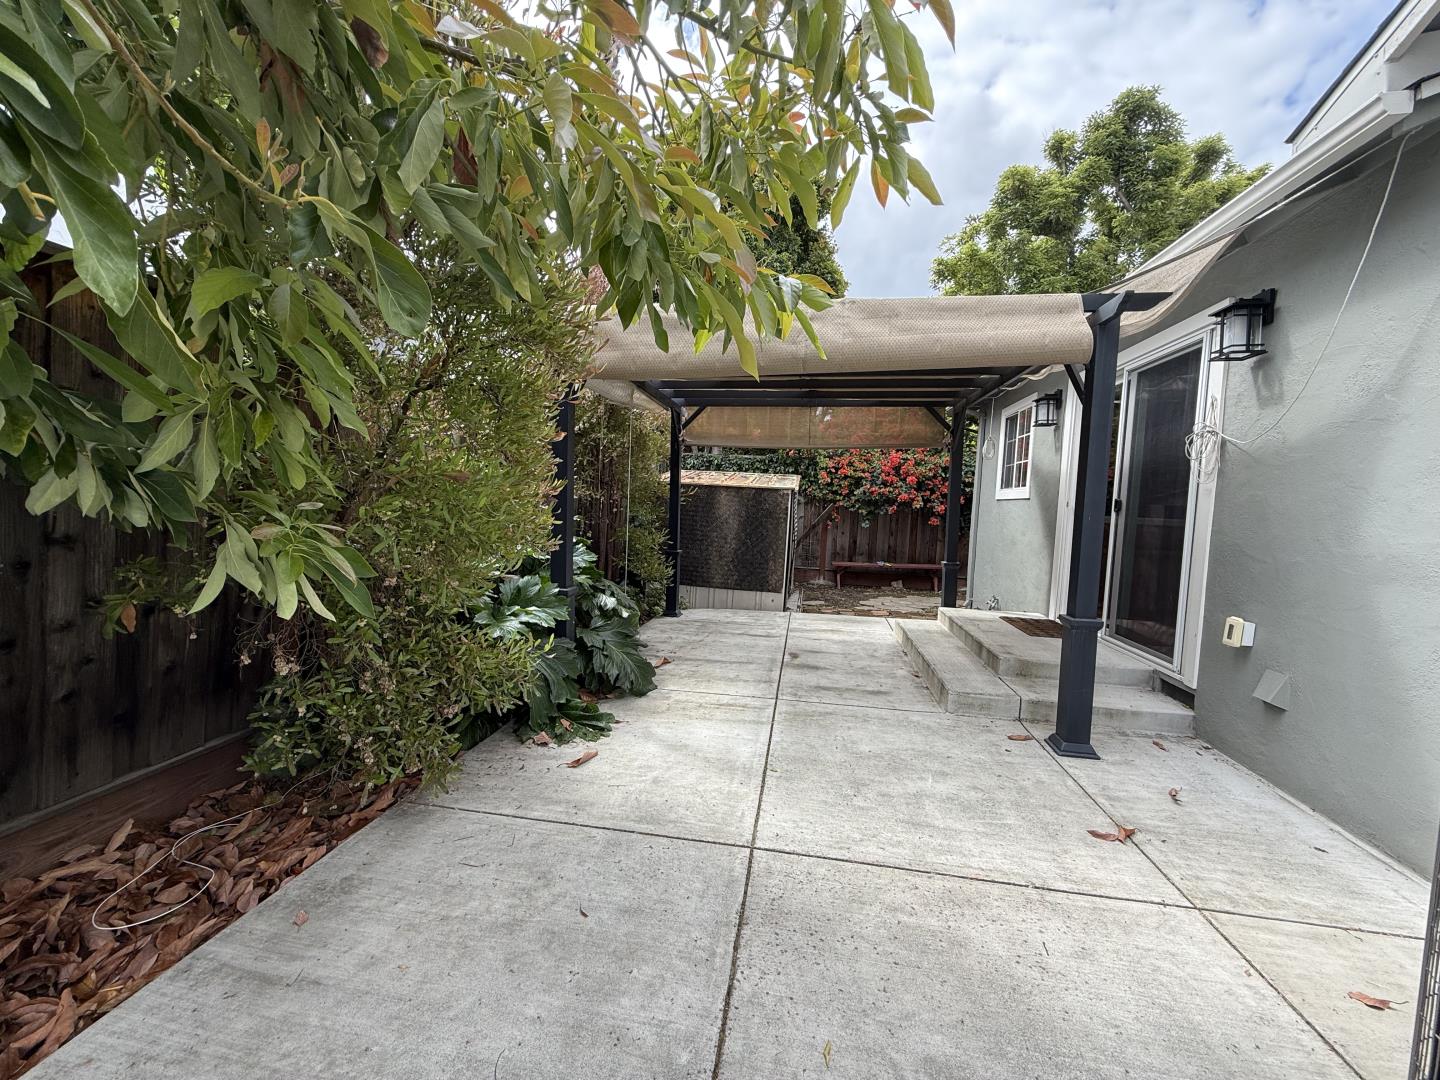


Why is this home still on the market? Because you havent seen it yet! Come take a look! This home is VERY clean & move-in ready! Lots of space with 3 bedrooms, 2 and a half baths, 1,577 square foot plus a BONUS enclosed patio! Move right in this home has a new roof, fresh interior & exterior pain, new sewer lateral, new gas hot water heater & new flooring! Youll love the skylights, high ceilings & wall of windows! Central AC & lots of ceiling fans for flow & custom shutters throughout! Convenient low-maintenance backyard, a pergola; garden beds; colorful flowers & established, prolific avocado, lemon & orange trees! Ideally located in a desirable San Jose neighborhood with convenient access to shopping, dining, parks, major commute routes, and Valley Medical Center, this beautifully renovated home is truly turnkey! Compare with smaller fixer-uppers in the area and youll be amazed at the value here!
Listing courtesy of Bobbie J. Herteman from Bobbie Herteman Real Estate. 831-566-5835
 Based on information from MLSListings MLS as of All data, including all measurements and calculations of area, is obtained from various sources and has not been, and will not be, verified by broker or MLS. All information should be independently reviewed and verified for accuracy. Properties may or may not be listed by the office/agent presenting the information.
Copyright 2026 MLSListings Inc. All rights reserved
