


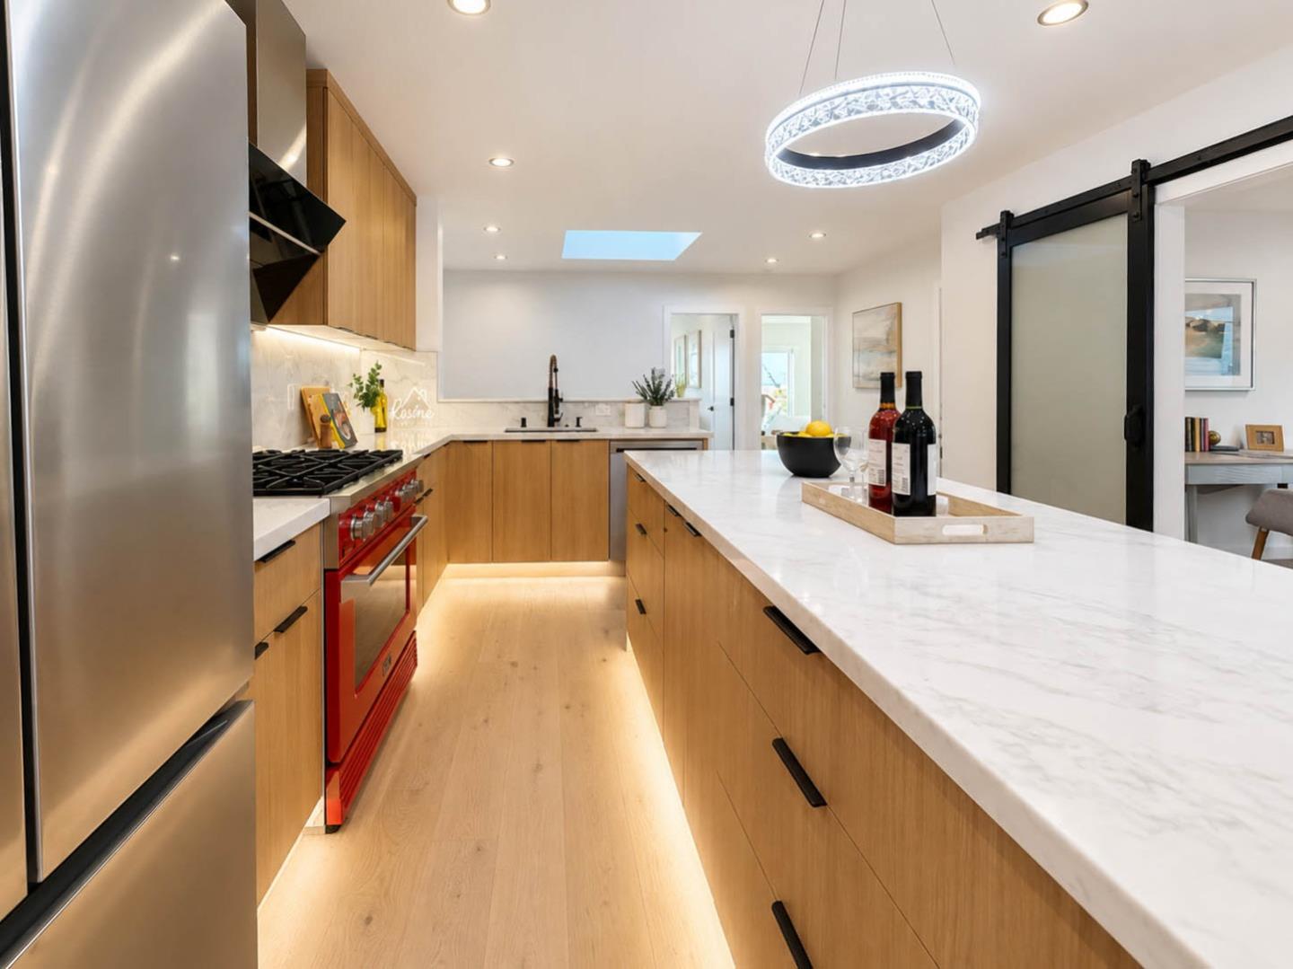


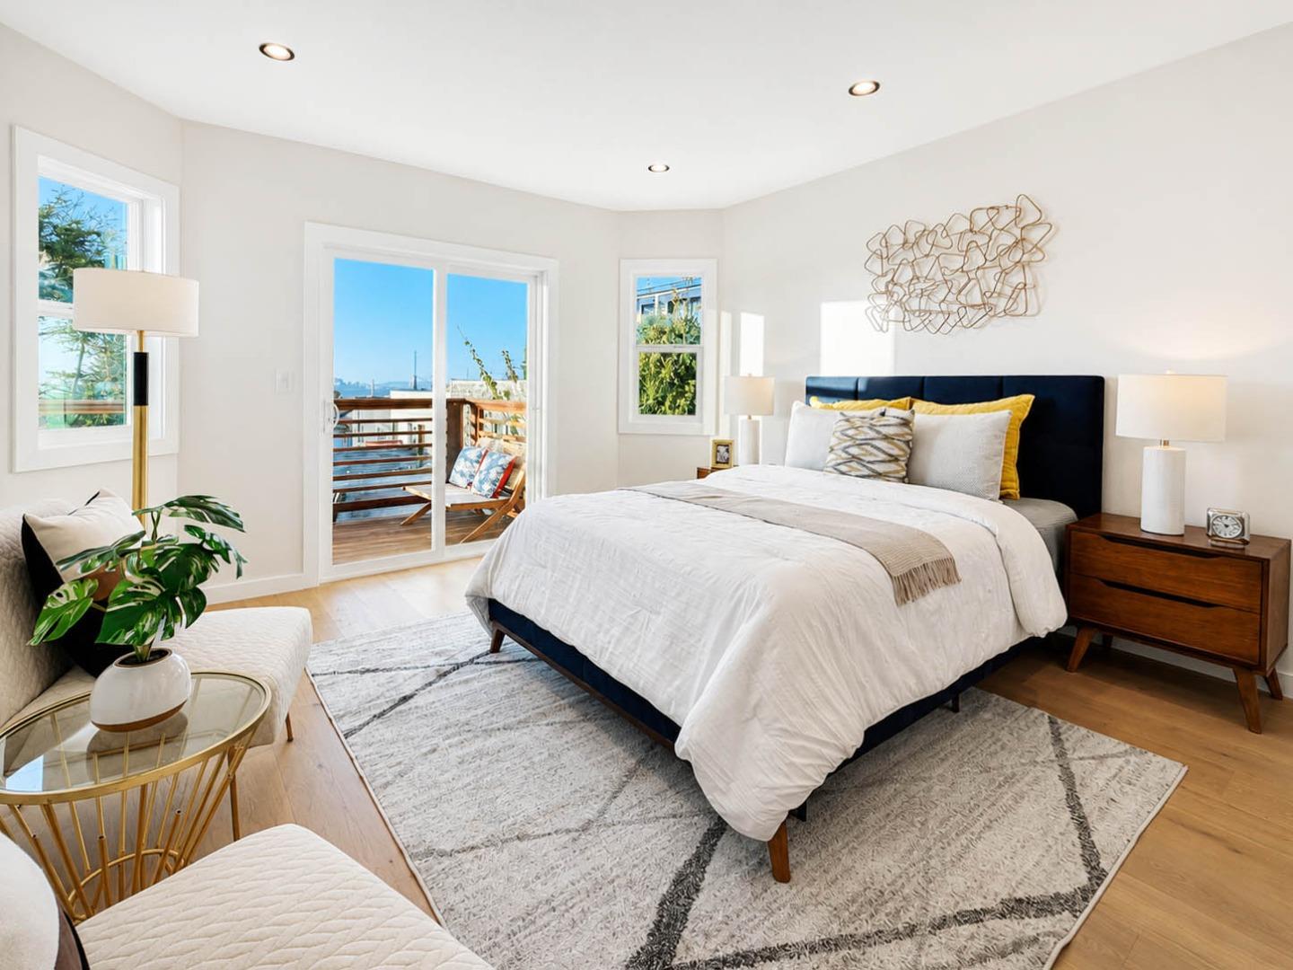


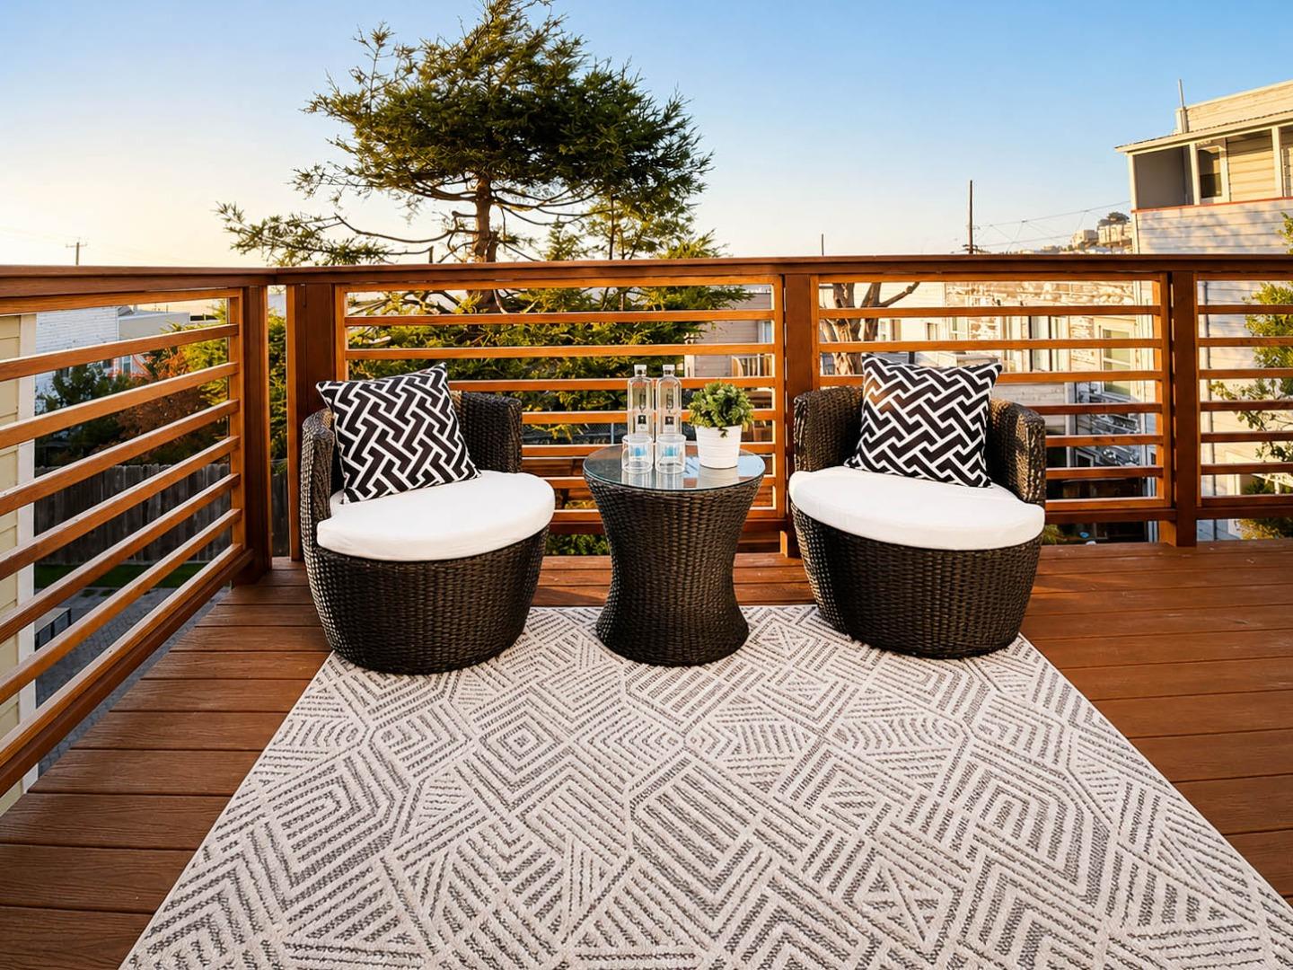


Sophisticated and modern, this beautifully renovated residence is nestled in the highly sought-after Parkside neighborhood, offering stunning views of the Golden Gate Bridge. Spanning approx 2,609 SQ FT across two thoughtfully designed levels, this exceptional 5BD/4BA semi-detached home just remodeled from the studs with permits, featuring all-new electrical and plumbing systems. The bright, open-concept upper level showcases White Oak hardwood floors, motion-sensor LED stair lighting, smart thermostat, spacious living and dining areas, chef's kitchen with large island, quartz countertops, sleek modern cabinetry, and premium finishes, along with 3BD/2BA, including a luxurious primary suite and a bedroom/study room with barn doors, and deck. The lower level features its own private entrance and offers an expansive family room with an extra-long wet bar, 2BD/2BA, including a second primary suite, making it ideal for extended family/guests. Sliding glass doors from each bedroom provide direct access to the backyard deck, creating a seamless indoor-outdoor living experience. Additional highlights include laundry hookups, tankless water heater, EV charging outlet, 1 car garage, & low-maintenance backyard. Ideally located near top-rated schools, MUNI, Tech bus, Stern Grove, HWY,& more.
Listing courtesy of Patrick Lam from CENTURY 21 Masters. 415-710-3704
 Based on information from MLSListings MLS as of All data, including all measurements and calculations of area, is obtained from various sources and has not been, and will not be, verified by broker or MLS. All information should be independently reviewed and verified for accuracy. Properties may or may not be listed by the office/agent presenting the information.
Copyright 2026 MLSListings Inc. All rights reserved
