


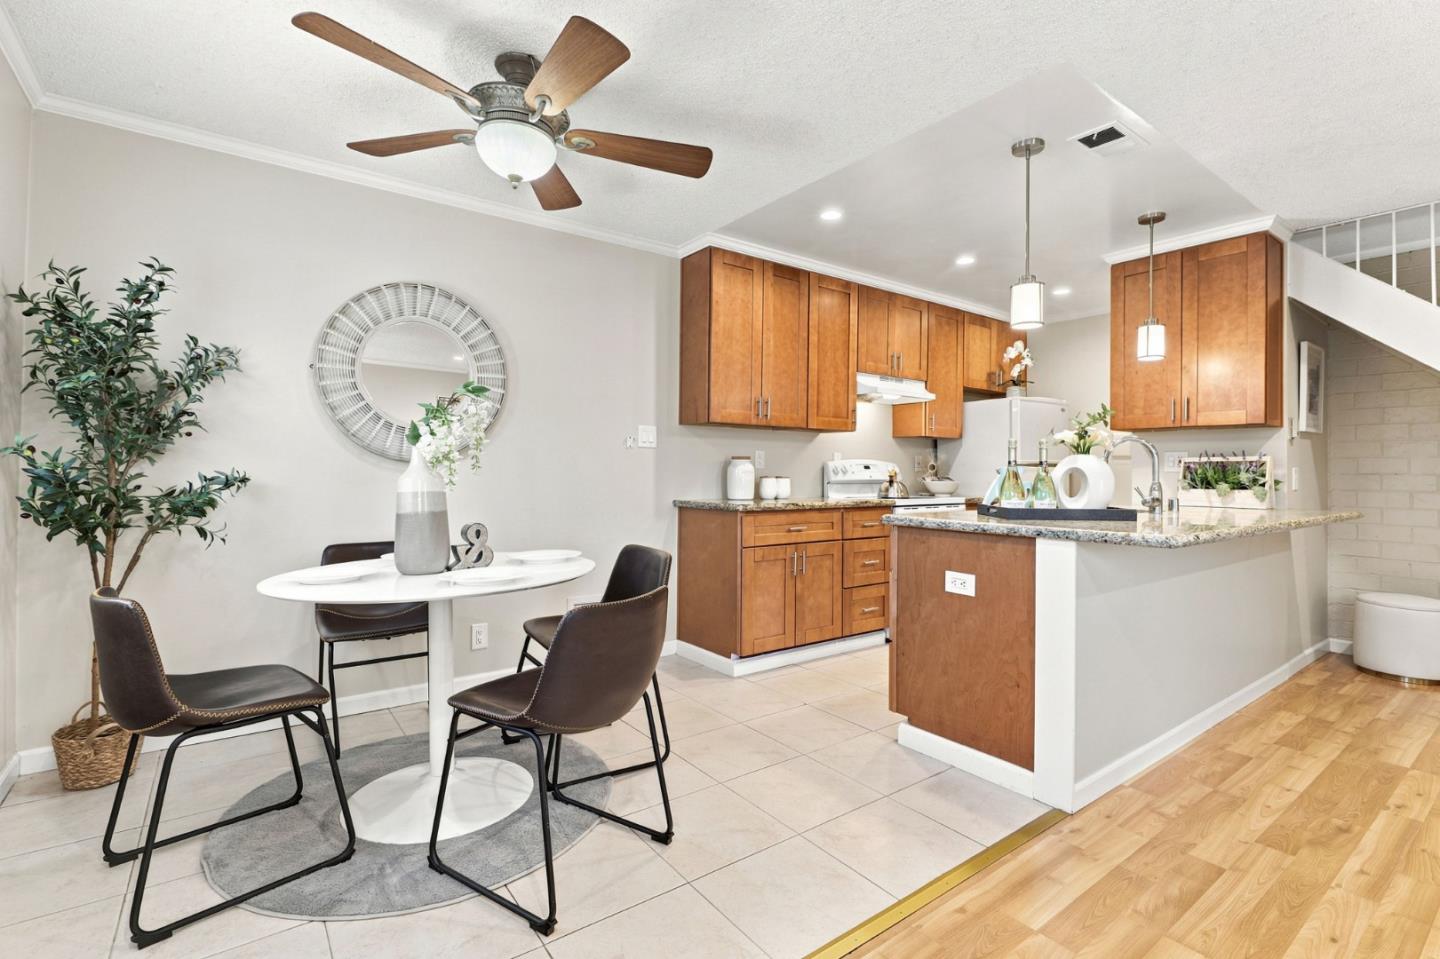


This charming two-story condominium offers 2 bedrooms and 1 updated bathroom in a comfortable and functional floor plan. The remodeled kitchen features beautiful granite countertops, providing both style and practicality for everyday living. The updated bathroom adds a modern touch, while ceiling fans in the dining area and both bedrooms enhance comfort throughout the home. Enjoy the convenience of a garage equipped with a new garage door opener, offering secure parking and additional storage space. Step outside to your own private enclosed patio, perfect for relaxing, entertaining guests. Ideally located in San Jose's Cherry Plaza community walking distance to the refreshing swimming pool. Don't miss this excellent opportunity for first-time buyers, downsizers, or investors alike.
Listing courtesy of Louis Ponce from Realty World-AC Properties. 408-531-0884
 Based on information from MLSListings MLS as of All data, including all measurements and calculations of area, is obtained from various sources and has not been, and will not be, verified by broker or MLS. All information should be independently reviewed and verified for accuracy. Properties may or may not be listed by the office/agent presenting the information.
Copyright 2026 MLSListings Inc. All rights reserved
