


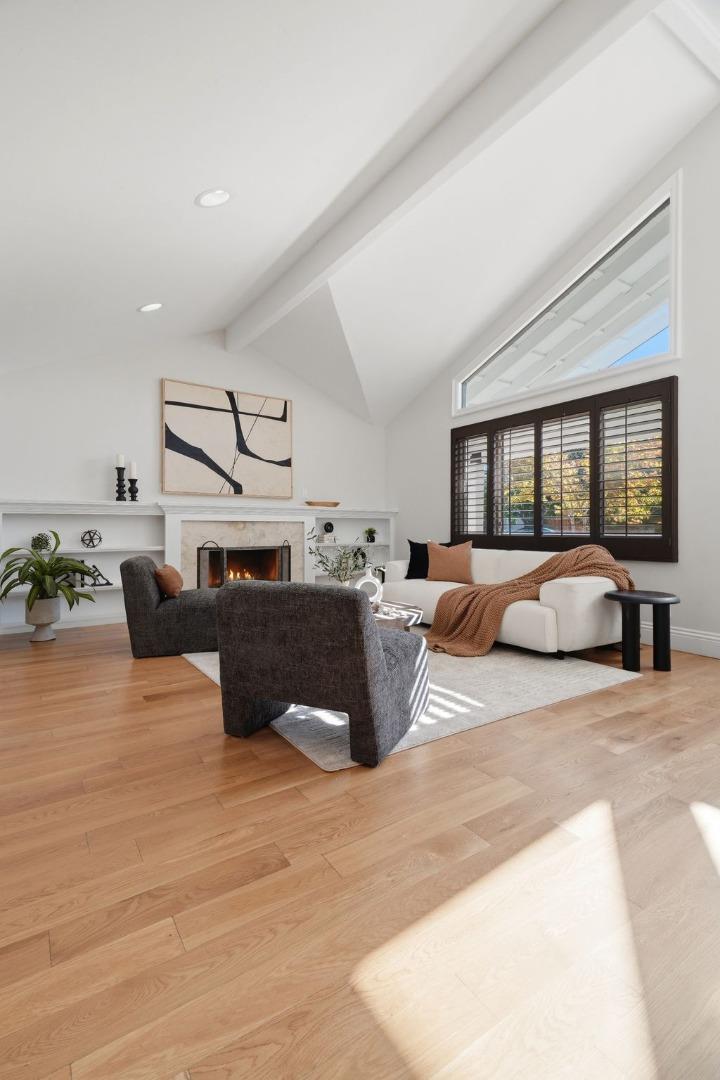


Paradise found. This bespoke home on a quarter acre was rebuilt and significantly expanded by a European general contractor for himself and his family, further lovingly maintained by its current owner for over a decade. Character and design flourishes of a fine Tuscan farmhouse with an ADU. Dual driveways, pavers & turf, towering palm trees in this exclusive gated oasis and low-density rarely found. The great room encompasses formal living, bespoke coffered ceilings and oversized skylights, a jaw-dropping family room with vaulted ceilings, and a colossal chefs kitchen, stately eat-in island, walk-in pantry built in, & elite Monogram appliances. From the art deco doors, to the solid hardwood & stone flooring, angular ceilings, central A/C system, newer roof still under warranty, there are simply too many improvements to fully capture. Brand new wide plank engineered oak flooring, the master suite alone is larger than many homes with two spacious walk-in closets (one has its own skylight), & statement master bathroom with a hand crafted walnut dual sink vanity, natural stone walk-in shower, & a separate room with a Toto toilet. Built by a builder for a builder as a one-of-a-kind, a home like this with this much land, with timeless design, does not come along often.
Listing courtesy of Ryan Nickell from ROI Real Estate. 408-857-5153
 Based on information from MLSListings MLS as of All data, including all measurements and calculations of area, is obtained from various sources and has not been, and will not be, verified by broker or MLS. All information should be independently reviewed and verified for accuracy. Properties may or may not be listed by the office/agent presenting the information.
Copyright 2026 MLSListings Inc. All rights reserved
