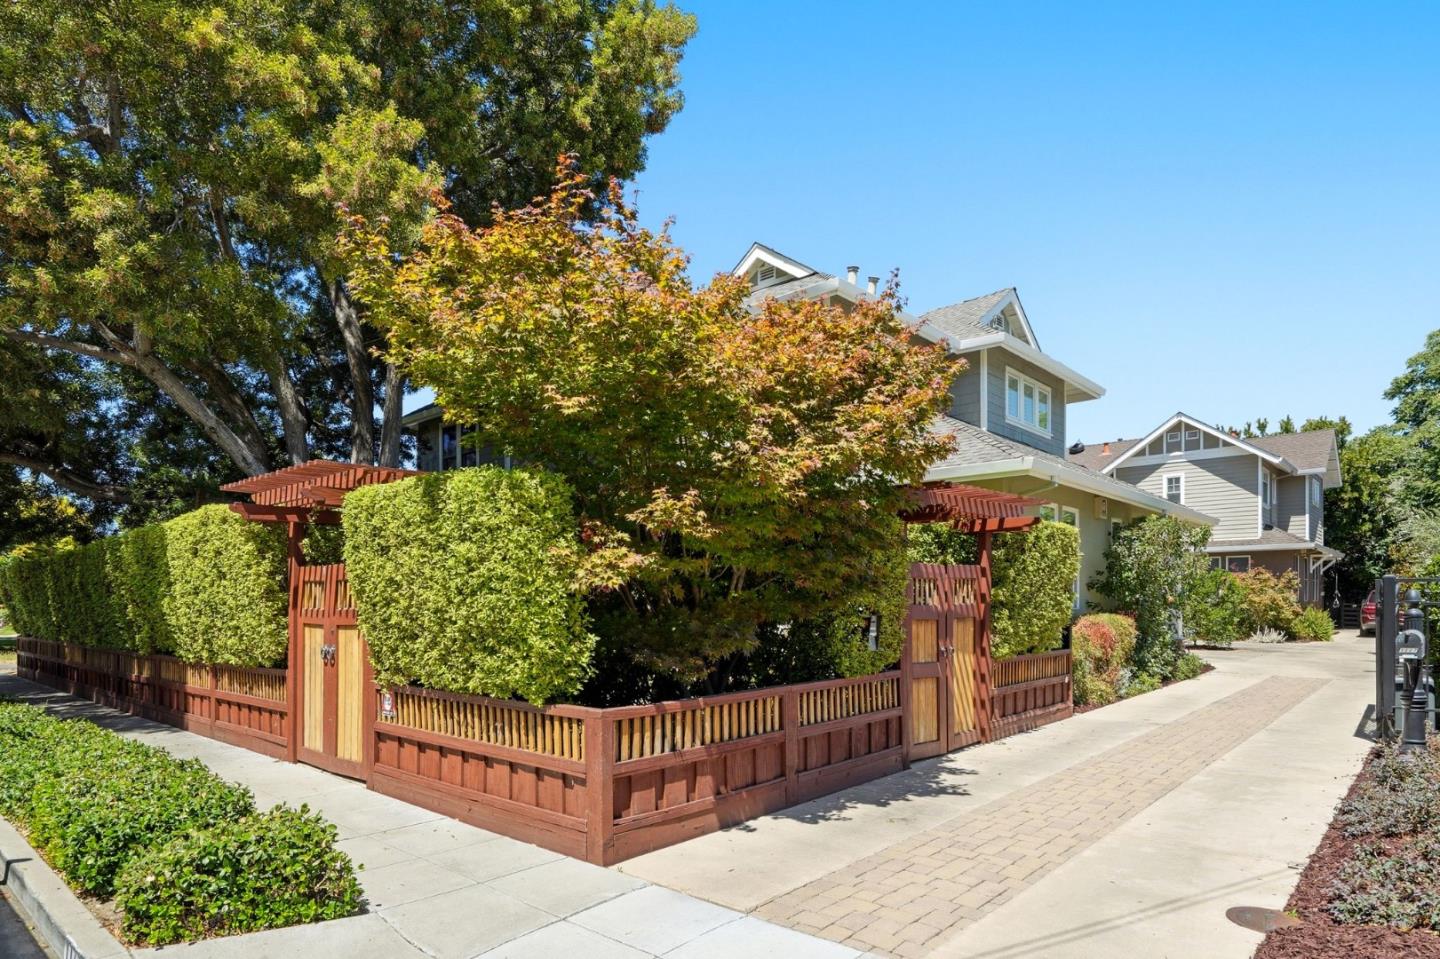


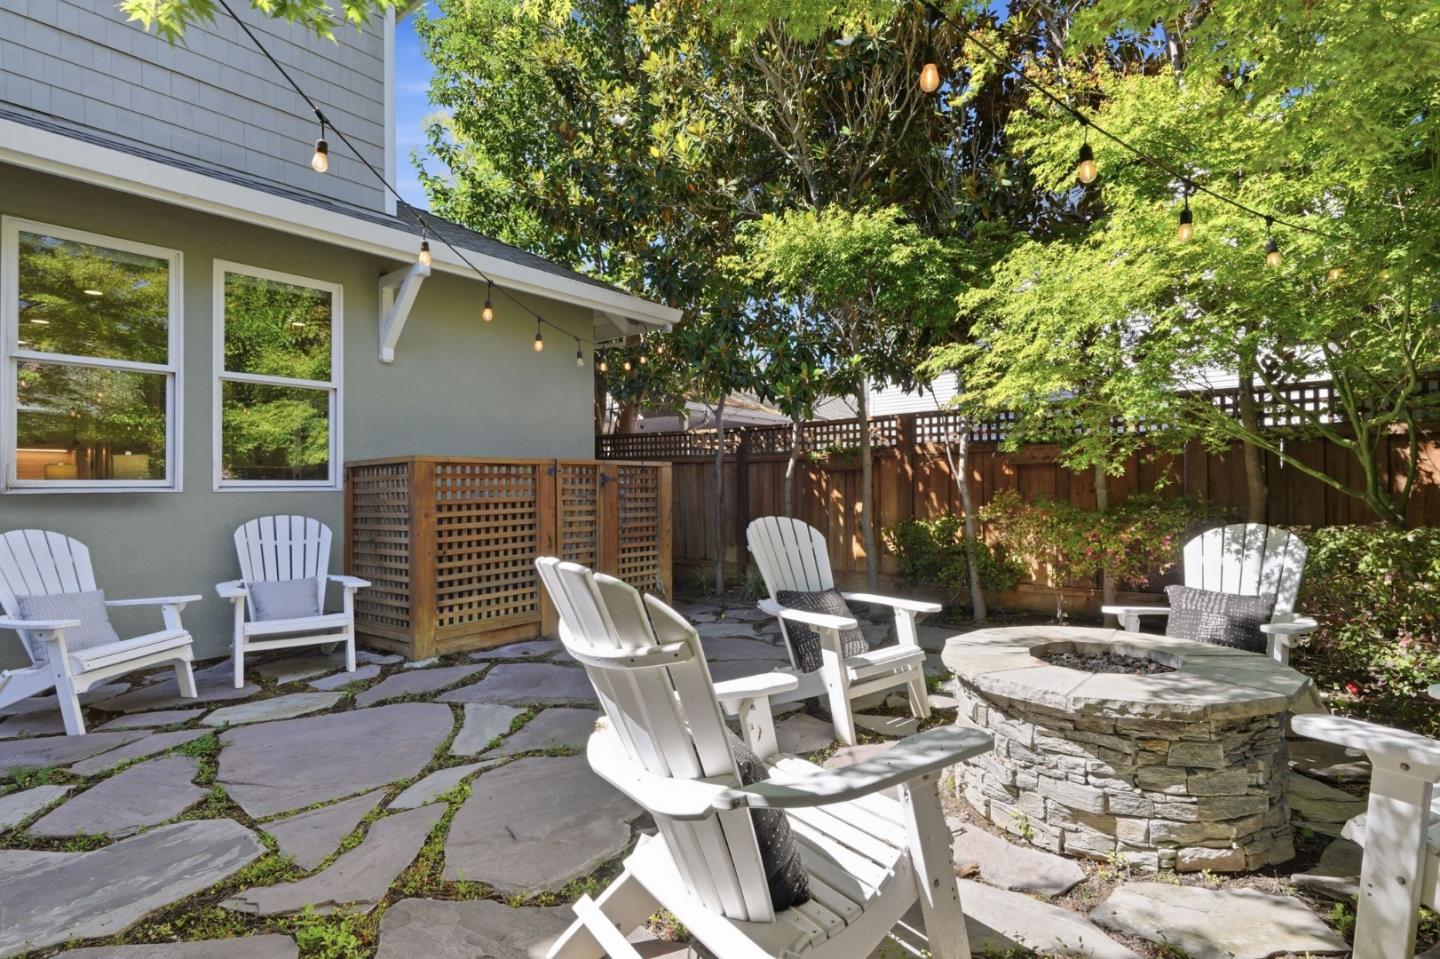
Tucked into the heart of Willow Glen, just one mile from downtown, 1113 Lincoln Court blends timeless Craftsman charm with modern comfort. Set behind a fully gated entry, the home welcomes you with a beautifully landscaped front yard framed by mature trees and lush greenery, creating a private and peaceful outdoor retreat. Inside, the thoughtfully designed 2,578 square foot floor plan features four bedrooms and three and a half bathrooms, including a desirable main level guest suite. Formal living and dining rooms lead to a beautifully remodeled kitchen that opens directly to the spacious family room and backyard, creating an effortless setting for everyday living and entertaining. Upstairs, two secondary bedrooms, a full bathroom, convenient laundry room, and spacious primary suite provide comfort and privacy. The primary retreat features a spa inspired bathroom with a soaking tub and dual walk in closets. A detached two car garage, inviting outdoor spaces, and thoughtful updates throughout complete the home. Just moments from the shops, restaurants, cafes, farmers market, and community events along Lincoln Avenue, this exceptional residence offers the charm, convenience, and lifestyle that make Willow Glen one of Silicon Valley's most sought after neighborhoods.
Listing courtesy of Kevin Lu from Christie's International Real Estate Sereno. 650-446-5888
 Based on information from MLSListings MLS as of All data, including all measurements and calculations of area, is obtained from various sources and has not been, and will not be, verified by broker or MLS. All information should be independently reviewed and verified for accuracy. Properties may or may not be listed by the office/agent presenting the information.
Copyright 2026 MLSListings Inc. All rights reserved
