


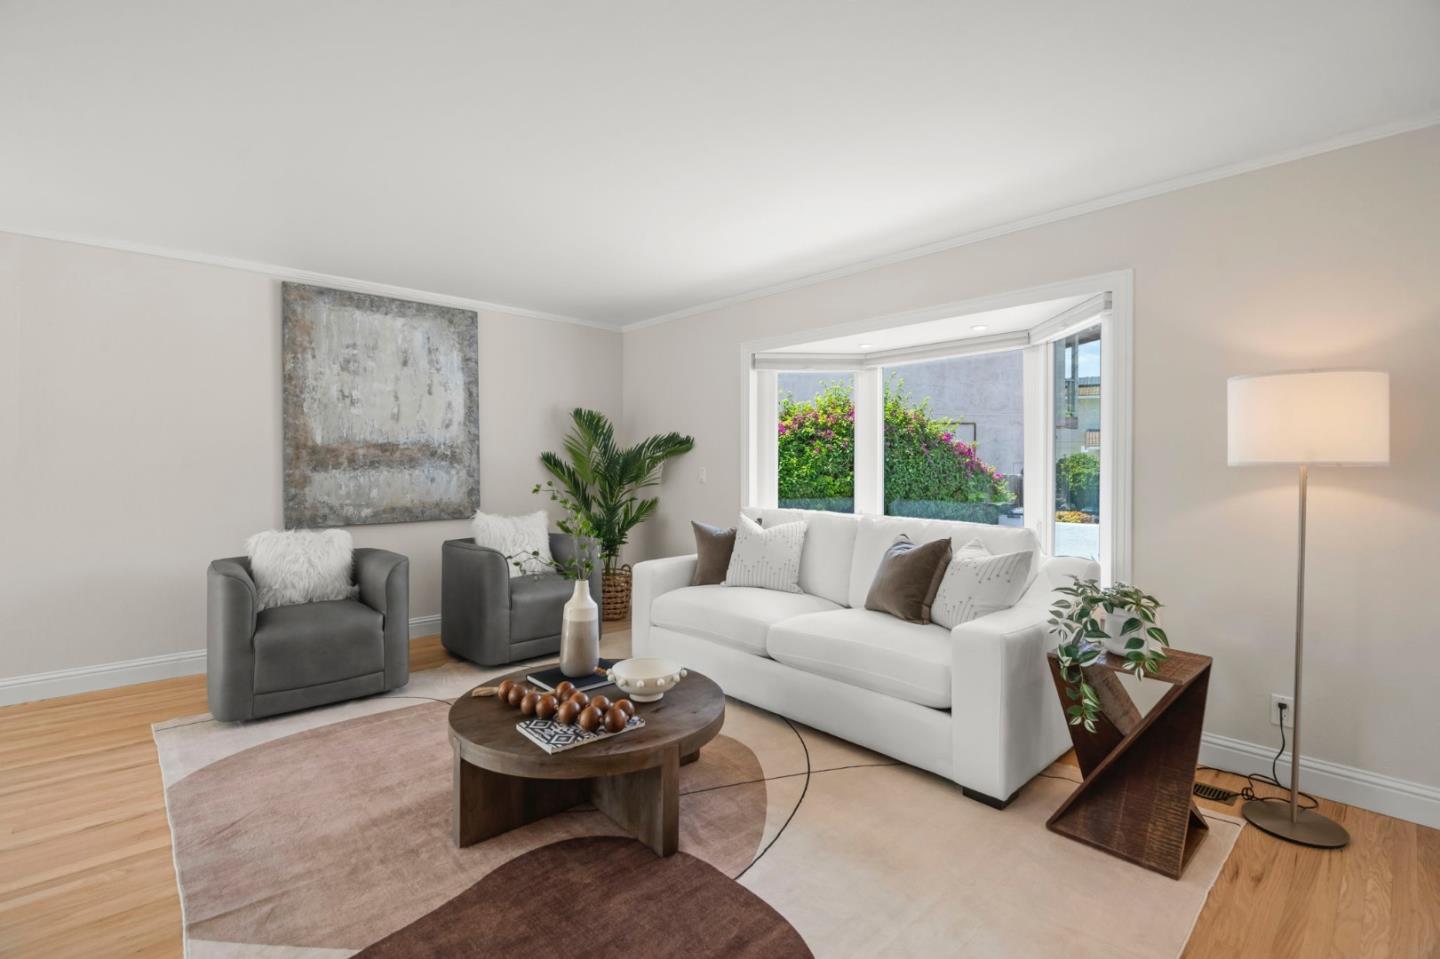


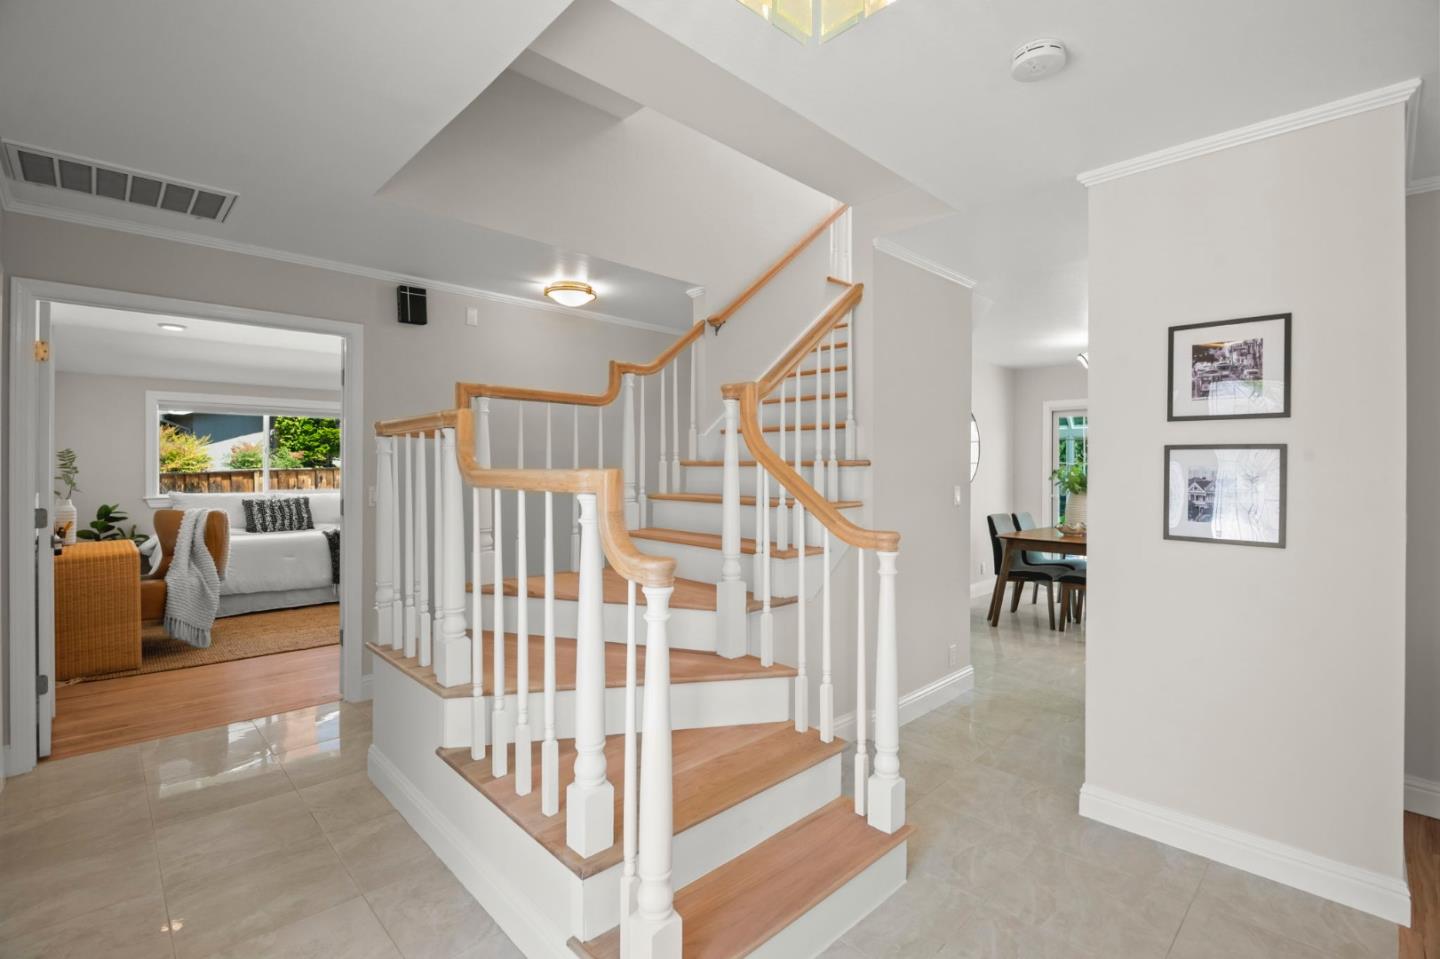


Welcome to 1092 Fuchsia Dr! Absolutely stunning home situated on an expansive 10,000 Sq Ft pie-shaped lot in the highly sought-after Ponderosa Park neighborhood! Exceptional floor plan boasting a separate living room, family room, & dining area, indoor laundry, a ground level bedroom, spacious primary suite, plus a permitted 240 + Sq Ft sunroom! Lovely kitchen w/ custom stained cabinets, granite countertops, pantry, garden window, & SS appliances! Luxurious primary suite has (3) closets, custom built-in cabinets, skylight w/ blinds, dual vanities, & a spacious walk-in shower! This home is flooded w/ natural light throughout & the additional features include refinished hardwood floors, new interior & exterior paint, double pane windows, central forced heat & AC, copper plumbing, gas fireplace, sun tunnel, skylights, recessed lights, & more! Spectacular yards featuring paver walkways & patios, expansive lawn, pergolas, mature plants & trees, automatic sprinklers & drip irrigation, & a large storage shed! The parklike backyard provides plenty of opportunity for future expansion and/or an ADU addition! Prime location within walking distance to Ponderosa Park & Ponderosa Elementary as well as close proximity to downtown Sunnyvale, Caltrain, Apple, Nvidia, & many high-tech companies!
Listing courtesy of Bret A. Maryon from Intero Real Estate Services. 408-529-4788
 Based on information from MLSListings MLS as of All data, including all measurements and calculations of area, is obtained from various sources and has not been, and will not be, verified by broker or MLS. All information should be independently reviewed and verified for accuracy. Properties may or may not be listed by the office/agent presenting the information.
Copyright 2026 MLSListings Inc. All rights reserved
