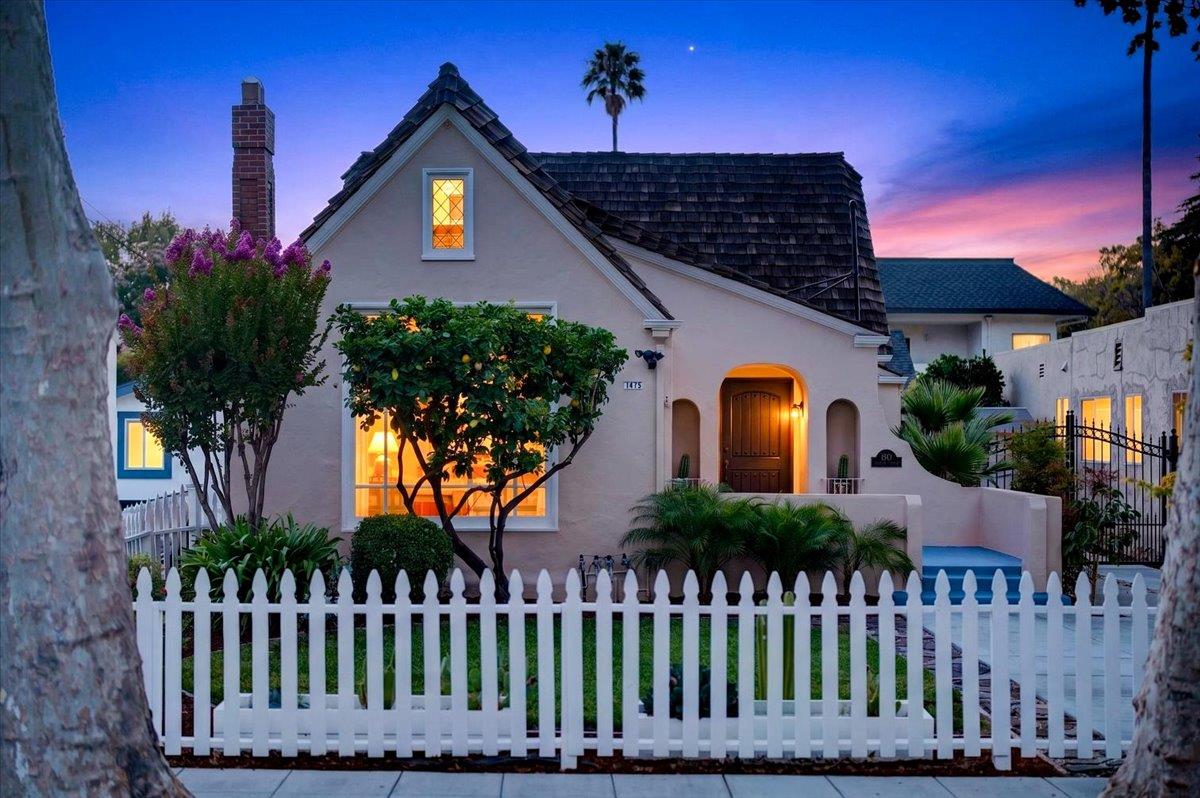


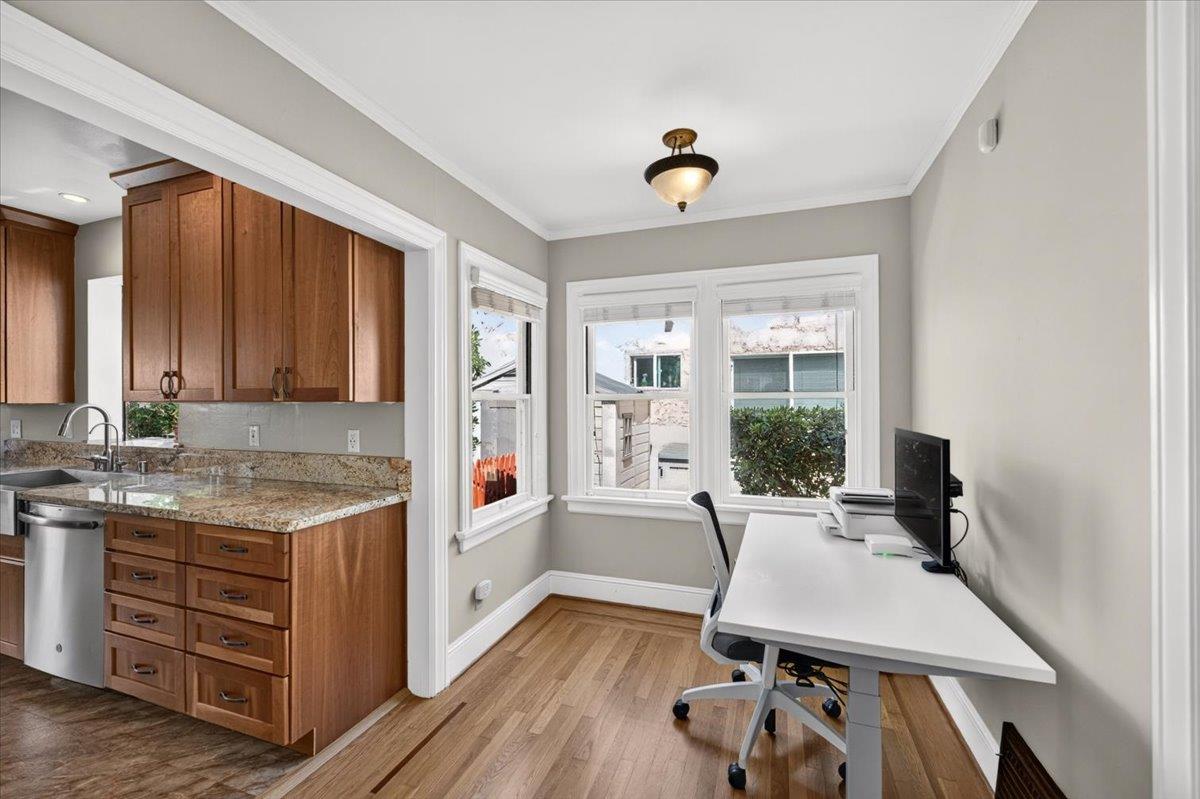


Welcome to 1415 Hanchett Ave, a charming Tudor-style home ideally situated on a picturesque, sycamore-lined street in San Joses highly sought-after Shasta-Hanchett Park neighborhood. Blending timeless character with thoughtful updates, the main residence features beautiful hardwood floors throughout, updated bathrooms, and a spacious chefs kitchen with granite countertops. The expansive primary suite offers a luxurious ensuite bathroom and walk-in closet, while the generously sized second bedroom provides exceptional comfort and flexibility. A versatile basement offers exciting potential for recreation or storage. Adding tremendous value is the detached guest house, complete with two bedrooms, two bathrooms, and a new roof, making it perfect for extended guest stays, potential rental income, a home office, or additional living accommodations. Enjoy an exceptional location within walking distance of the historic Municipal Rose Garden and just minutes from Santana Row, Valley Fair, Caltrain, major commute routes, and leading Silicon Valley technology employers. With its distinctive Tudor architecture, flexible living spaces, and prime location, 1415 Hanchett Ave presents an exceptional opportunity in one of San Joses most beloved neighborhoods.
Listing courtesy of Andy Meunier from Coldwell Banker Realty. 408-306-4841
 Based on information from MLSListings MLS as of All data, including all measurements and calculations of area, is obtained from various sources and has not been, and will not be, verified by broker or MLS. All information should be independently reviewed and verified for accuracy. Properties may or may not be listed by the office/agent presenting the information.
Copyright 2026 MLSListings Inc. All rights reserved
