


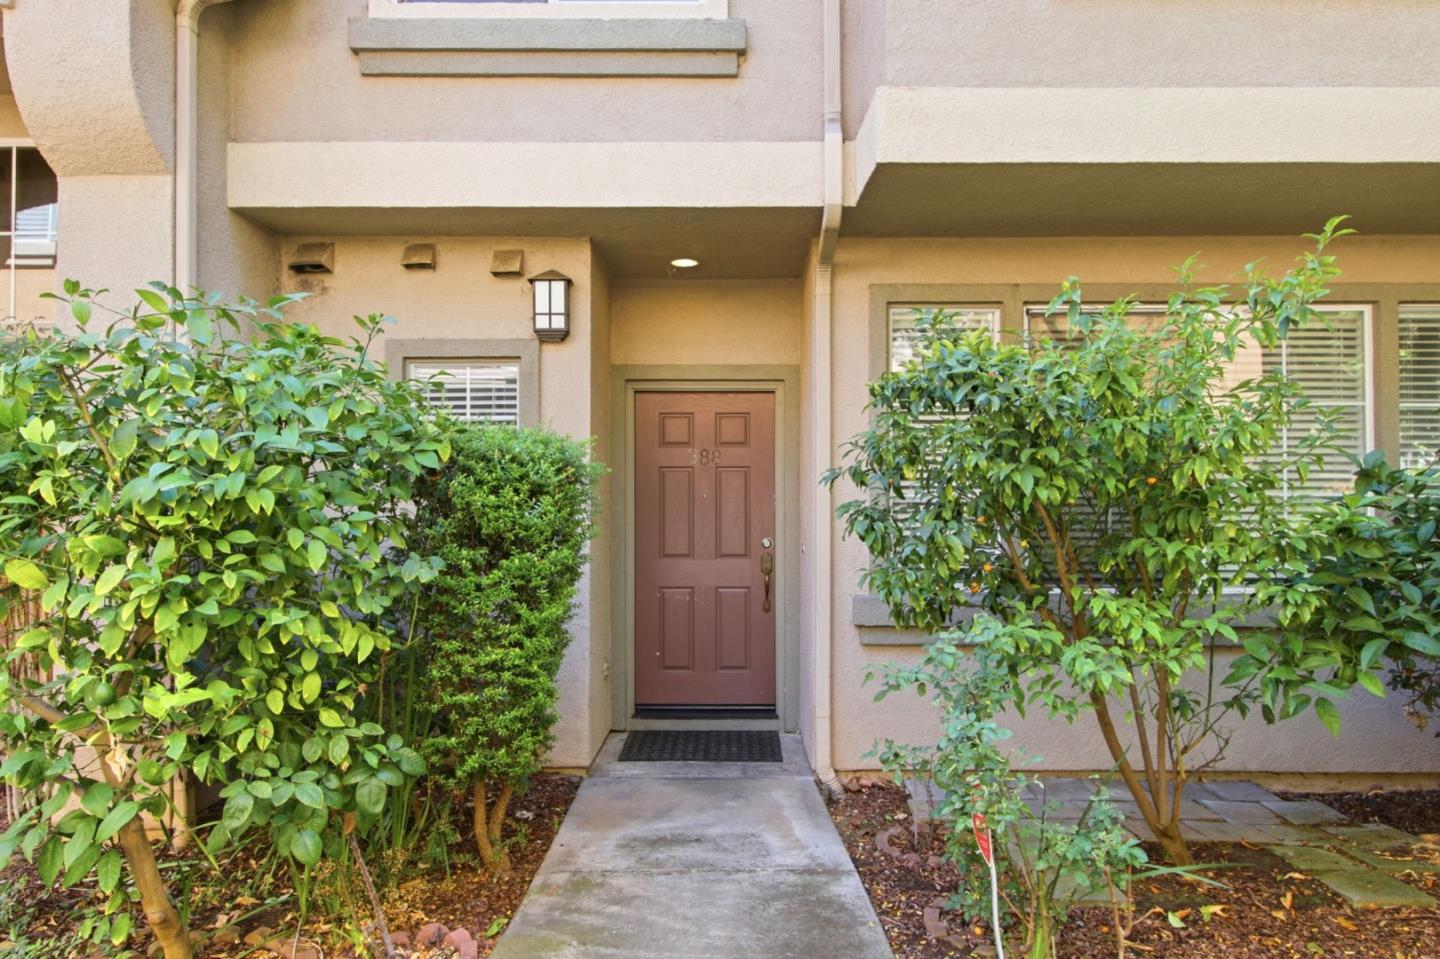


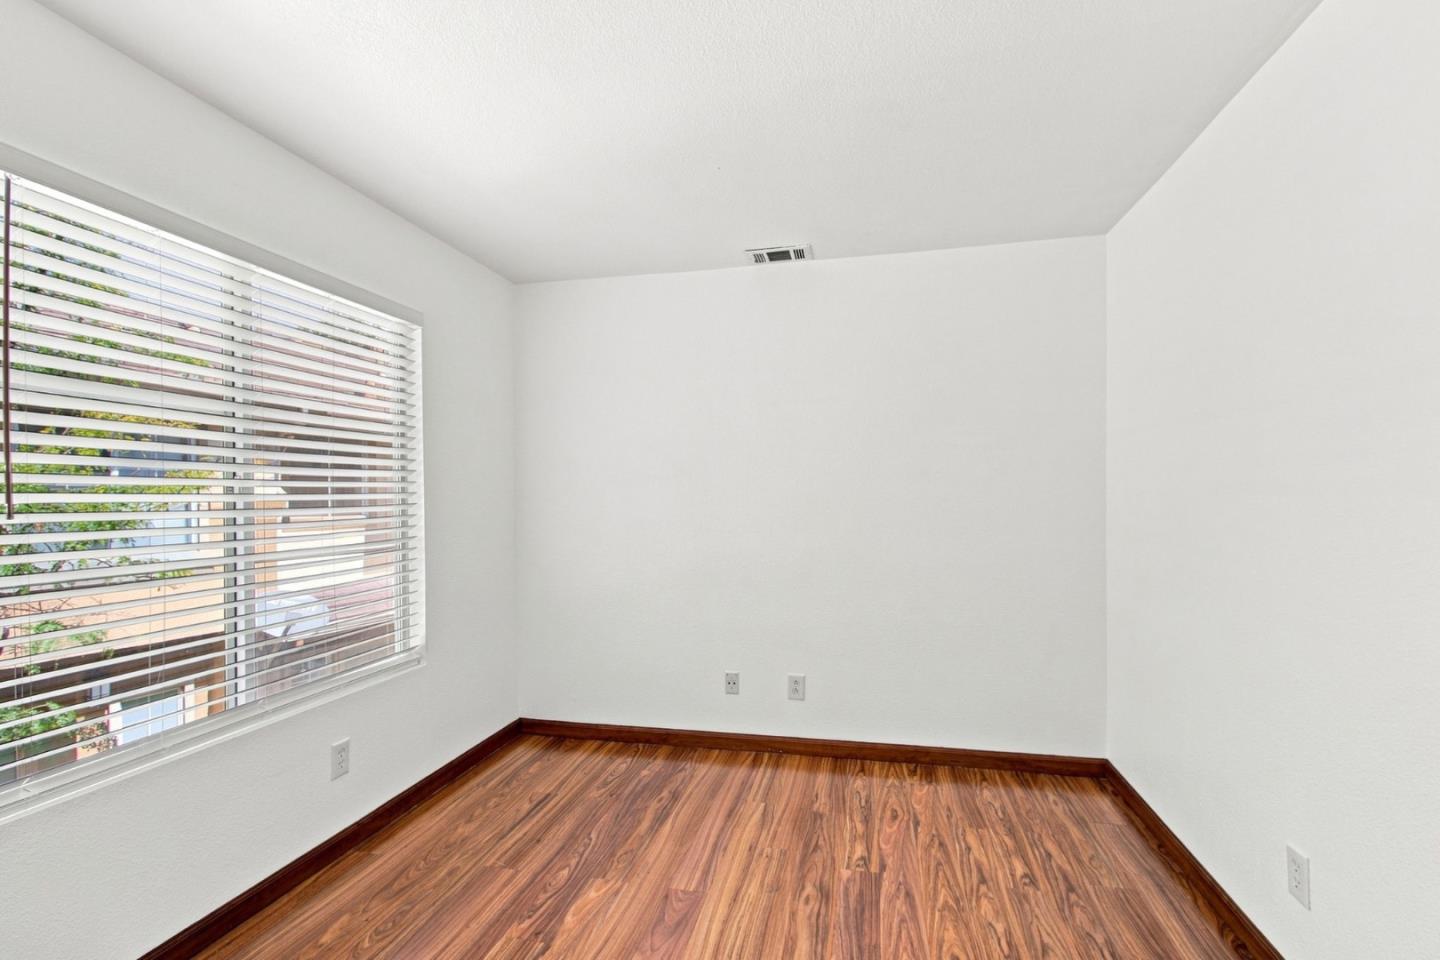


This 3-bedroom, 2.5-bathroom condo offers 1,378 square feet across 2 stories, providing spacious and private living areas. The home features an updated kitchen with modern appliances, central AC, and upgraded toilet seats throughout, adding comfort and convenience. A 1-car garage and assigned covered parking space provide secure parking. Community amenities include a pool and spa. The home is conveniently located near Highways 85, 87, and 101, VTA Light Rail, Kaiser Permanente Santa Teresa, Santa Teresa County Park, Village Oaks, Oakridge Mall, Costco, Trader Joe's, Safeway, shopping, dining, and scenic trails. It is also located within the boundaries of top-rated schools. Located in San Jose's 95123 ZIP code, this well-maintained home combines modern updates with a practical two-story layout. With 2.5 bathrooms, multiple living areas, and desirable upgrades throughout, this condo is move-in ready and highly appealing. Schedule a private showing today to see all it has to offer. Don't miss this opportunity to own a beautifully updated home in a prime location.
Listing courtesy of Hong-thuy Vo from Alliance Bay Realty. 408-464-5002
 Based on information from MLSListings MLS as of All data, including all measurements and calculations of area, is obtained from various sources and has not been, and will not be, verified by broker or MLS. All information should be independently reviewed and verified for accuracy. Properties may or may not be listed by the office/agent presenting the information.
Copyright 2026 MLSListings Inc. All rights reserved
